几百种材料的应力应变拉伸曲线图集_后半部分

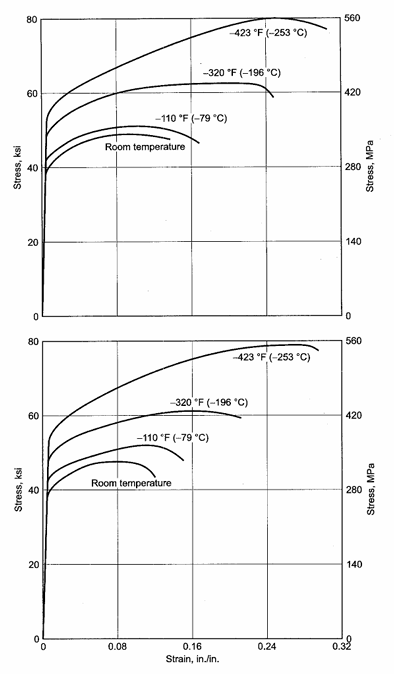
WA.1816061-T6 aluminum alloy sheet,stress-strain curves at room and elevated temperatures
Tested at low temperature.Test direction:longitudinal (top);transverse (bottom).Sheet thickness:2.54 mm
(0.100 in.).Composition:Al-1Mg-0.6Si-0.25Cu-0.20Cr. UNS A96061
F.R.Schwartzberg et al,Cryogenic Materials Data Handbook,ML-
TDR-64-280,Aug 1964,Suppl.1,Feb 1965.As published in Aerospace Structural Metals Handbook,Vol 3,Code 3206,CINDAS/Purdue
University,1995,p9
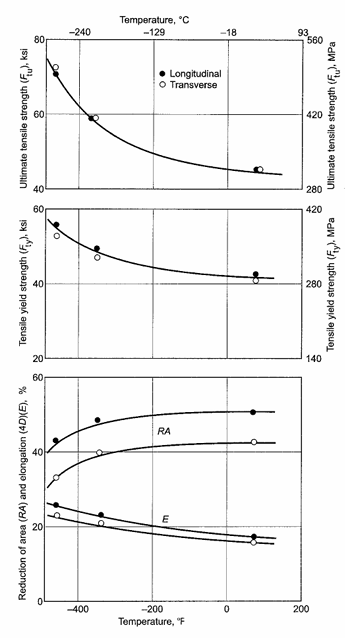
WA.1826061-T651 aluminum alloy plate,effect of cryogenic temperatures on tensile properties
Tested to-269℃(-452°F).Plate thickness:31.75 mm (1%in.).Composition:Al-1Mg-0.65Si-0.25Cu-0.20Cr.
UNS A96061
Source:J.G.Kaufman,K.O.Bogardus,and E.T.Wanderer,Tensile
Properties and Notch Toughness of Aluminum Alloys at-452F in
Liquid He,Adv.Cryogenic Eng.,Vol 13,1968,p 294.As published in Aerospace Structural Metals Handbook,Vol 3,Code 3206,CINDAS/ Purdue University,1995,p9
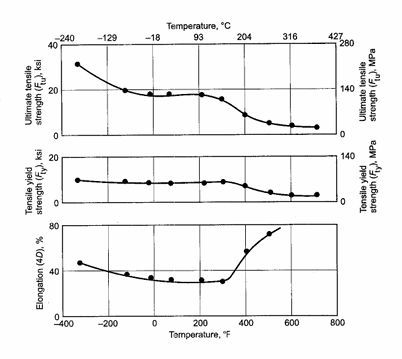
WA.1836061-O aluminum alloy,effect of exposure and test temperature on tensile properties
Exposure up to 10,000 h.Composition:Al-1Mg-0.6Si-
0.25Cu-0.20Cr.UNS A96061
Source:“Mechanical Properties at Various Temperatures of 6061-0,” Data sheet,Alcoa Research Laboratories,1 Feb 1956.As published in Aerospace Structural Metals Handbook,Vol 3,Code 3206,CINDAS/ Purdue University,1995,p9
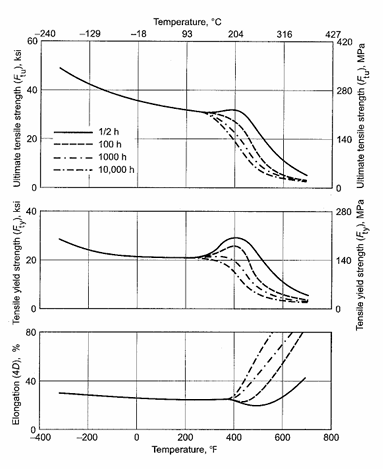
WA.184 6061-T4 aluminum alloy sheet,effect of exposure and test temperature on tensile properties Composition:Al-1Mg-0.6Si-0.25Cu-0.20Cr. UNS A96061
Source:“Mechanical Properties at Various Temperatures of 6061-T4
and 6062-T4,”Data sheet,Alcoa Research Laboratories,23 Feb 1956.
As published in Aerospace Structural Metals Handbook,Vol 3,
Code 3206,CINDAS/Purdue University,1995,p 10
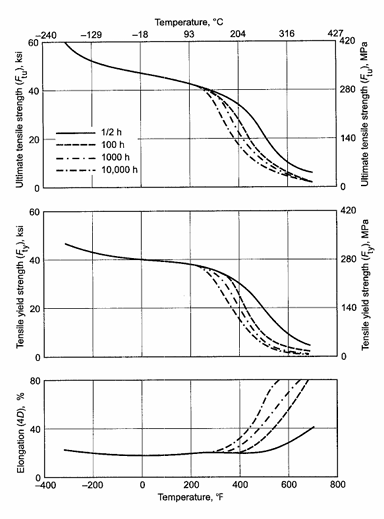
WA.185 6061-T6 aluminum alloy,effect of exposure and test temperature on tensile properties
Composition:Al-1Mg-0.6Si-0.25Cu-0.20Cr.
UNS A96061
Source:"Mechanical Properties at Various Temperatures of 6061-T6
Products,”Data table,Alcoa Research Laboratories,6 Dec 1960.As
published in Aerospace Structural Metals Handbook,Vol 3,Code 3206, CINDAS/Purdue University,1995,p 10
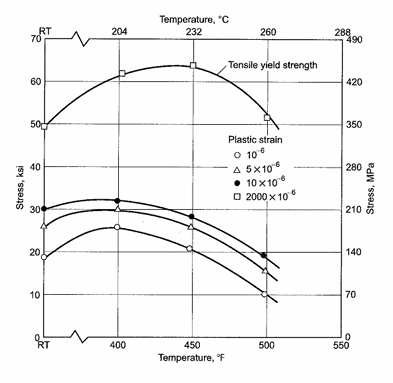 Temperature,F
WA.186 6061-T6 aluminum alloy sheet,effect of test temperature on stress to produce various amounts of s mall plastic strain in tension
Sheet thickness:3.17 mm(1/8in.).RT,room temperature. Composition:Al-1Mg-0.6Si-0.25Cu-0.20Cr.
UNS A96061
Source:R.E.Maringer and M.M.Cho,"Stability of Structural Materials for Space Craft Application,"NASA CR 97844,National Aeronautics
and Space Administration,April 1968.As published in Aerospace Structural Metals Handbook,Vol 3,Code 3206,CINDAS/Purdue University,1995,p 10
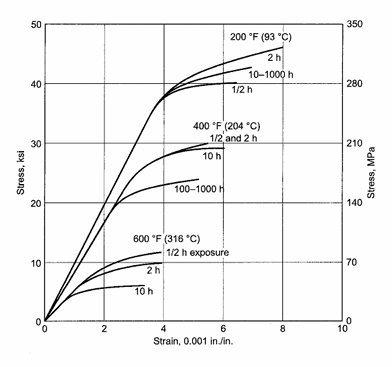
WA.187 6061-T6 aluminum alloy clad sheet, compressive stress-strain curves
Tested at 93,204,and 316℃(200,400,and 600 F)in long transverse direction.Composition:Al-1Mg-0.6Si- 0.25Cu-0.20Cr.UNS A96061
Struc(Source)t:u(M)r(e)e(t)s(a)l,lM(ic)ILM-H(a)tDBK(erials)-5B(an),F(d)SC(E)l15(em)e00(nts),Sept(for) 19(A)71(er)o ps p(ace)ublish(Vehi)e(cl)d(e) in
Aerospace Structural Metals Handbook,Vol 3,Code 3206,CINDAS/ Purdue University,1995,p 10
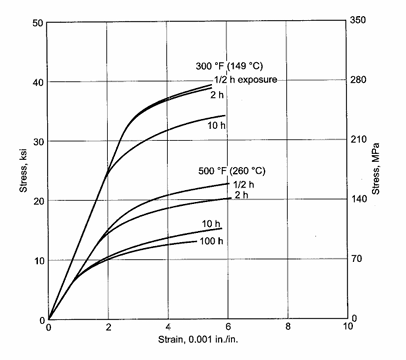
WA.188 6061-T6 aluminum alloy sheet,compressive stress-strain curves
Tested at 149 and 260℃(300 and 500 F)in long transverse direction.Composition:Al-1Mg-0.6Si- 0.25Cu-0.20Cr.UNS A96061
Source:Metallic Materials and Elements for Aerospace Vehicle
Structures,MIL-HDBK-5B,FSC 1500,Sept 1971.As published in
Aerospace Structural Metals Handbook,Vol3,Code 3206,CINDAS/ Purdue University,1995,p 11
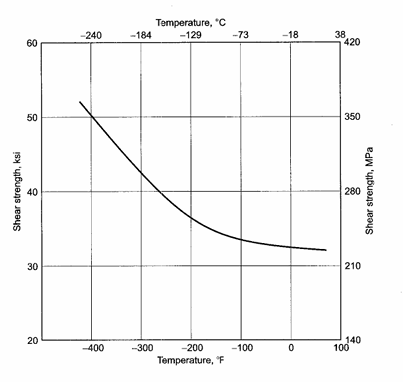
WA.189 6061-T6 aluminum alloy sheet,effect of low temperature on shear strength
Test direction:Longitudinal and transverse.Sheet thick- ness:2.54 mm(0.100 in.).Composition:Al-1.0Mg-0.6Si- 0.25Cu-0.20Cr.UNS A96061
F.R Schwartzberg et al,Cryogenic Materials Data Handbook,MIL- TDR-64-280,Aug 1964,and Suppl.No.1,Feb 1965.As published in Aerospace Structural Metals Handbook,Vol3,Code 3206,CINDAS/ Purdue University,1995,p11
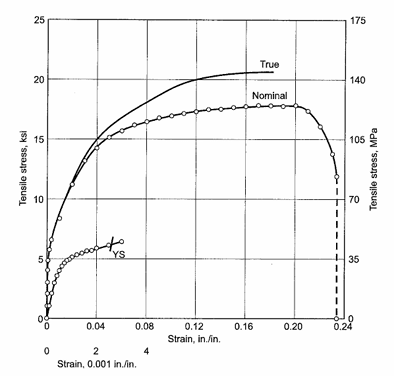
WA.190 6061-0 aluminum alloy rod,tensile stress- strain curves
The upper row of strain values on the abscissa applies to both the complete true curve and the complete nominal
curve.The lower row of strain values applies to the
expanded portion of the curves;this expanded portion is essentially identical for both the true and nominal curves. YS,yield strength.Test specimen diam,12.7 mm
(1/2 in.).Gage length:203.2 mm(8in.).Nominal tensile strength,123 MPa(17.8 ksi).True tensile strength,
143MPa(20.7 ksi).Nominal yield strength (0.2%offset), 43 MPa(6.2 ksi).Elongation (in 50.8 mm,or 2 in.),
23.4%.Reduction of area,75%.True strain at maximum load,18.2%.A log-log plot of the stress-strain curve
would yield a slope of (n)of 0.22 in the area of uniform plastic deformation.UNS A96061
Source:Alcoa,Aluminum Research Laboratory,New Kensington,PA, July 1954
 Strain,0.001 in./in.
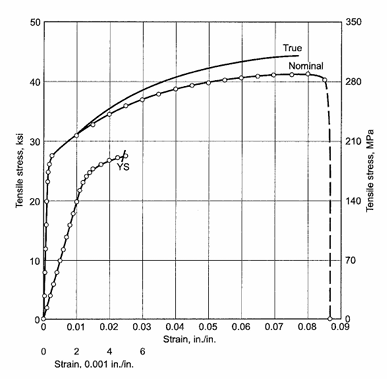
WA.191 6061-T4 aluminum alloy rod,tensile stress- strain curves
The upper row of strain values on the abscissa applies to both the complete true curve and the complete nominal
curve.The lower row of strain values applies to the
expanded portion of the curves;this expanded portion is essentially identical for both the true and nominal curves. YS,yield strength.Test specimen diam,12.7 mm
(1/2 in.).Gage length:203.2 mm(8 in.).Nominal tensile strength,285 MPa(41.4 ksi).True tensile strength,
307 MPa(44:5 ksi).Nominal yield strength (0.2%offset), 190 MPa(27.6 ksi).Elongation (in 50.8 mm,or 2 in.),
17.2%.Reduction of area,54%.True strain at maximum load,7.7%.A log-log plot of the stress-strain curve
would yield a slope of (n)of 0.11 in the area of uniform plastic deformation.UNS A96061
Source:Alcoa,Aluminum Research Laboratory,New Kensington,PA, July 1954
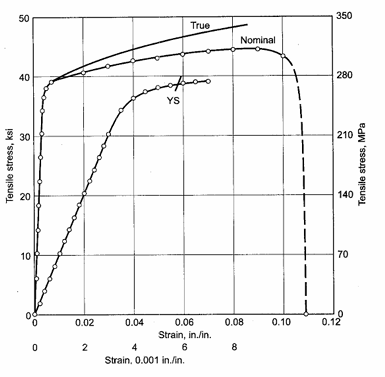
WA.192 6061-T6 aluminum alloy rod,tensile stress- strain curves
The upper row of strain values on the abscissa applies to both the complete true curve and the complete nominal
curve.The lower row of strain values applies to the
expanded portion of the curves;this expanded portion is essentially identical for both the true and nominal curves. YS,yield strength.Test specimen diam,12.7 mm
(1/2 in.).Gage length:203.2 mm(8 in.).Nominal tensile strength,307 MPa(44.5 ksi).True tensile strength,
334 MPa(48.5 ksi).Nominal yield strength(0.2%offset), 266 MPa(38.6 ksi).Elongation (in 50.8 mm,or 2 in.),
10.8%.Reduction of area,49%.True strain at maximum load,8.6%.A log-log plot of the stress-strain curve
would yield a slope of (n)of 0.13 in the area of uniform plastic deformation.UNS A96061
Source:Alcoa,Aluminum Research Laboratory,New Kensington,PA, July 1954
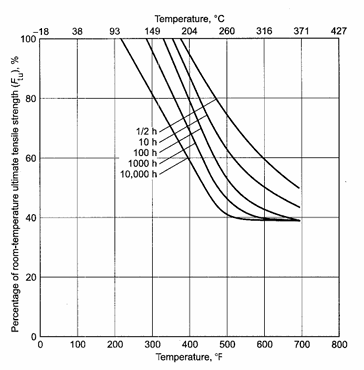
WA.193 6061-T6 aluminum alloy,all products,effect of exposure at elevated temperature on room
temperature tensile ultimate strength
Exposure up to 10,000 h,as indicated.All products. UNS A96061
Source:MIL-HDBK-5H,1 Dec 1998,p 3-264
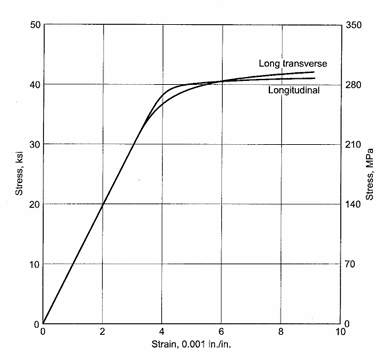
WA.194 6061-T6 aluminum alloy sheet,tensile stress-strain curves
Tested at room temperature.Typical for sheet thickness ≤6.325 mm(≤0.249 in.).Ramberg-Osgood parameter,
n(longitudinal,tension)=50;n(long transverse,tension) =21.UNS A96061
Source:MIL-HDBK-5H,1 Dec 1998,p3-267
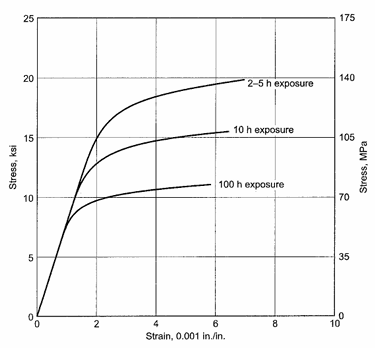
WA.195 6061-T6 aluminum alloy sheet,tensile stress-strain curves
Tested at 260℃(500°F).Test direction:longitudinal. Typical for sheet thickness ≤3.175 mm (≤0.125 in.).
Ramberg-Osgood parameter,n(2-5h exposure)=13; n(10h exposure)=13);n(100h exposure)=13.
UNS A96061
Source:MIL-HDBK-5H,1 Dec 1998,p 3-269
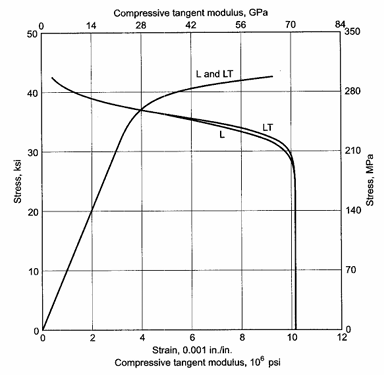
WA.196 6061-T6 aluminum alloy sheet,compressive stress-strain and compressive tangent modulus
curves
Tested at room temperature.Test direction:L,longitudi- nal;LT,long transverse.Typical for sheet thickness
≤6.325 mm(≤0.249 in.).Ramberg-Osgood parameter,n (L,compression)=19;n(LT,compression)=21.
UNS A96061
Source:MIL-HDBK-5H,1 Dec 1998,p 3-269
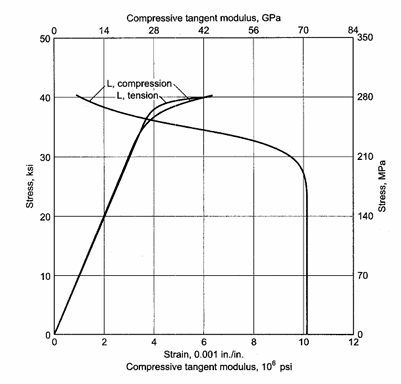
WA.197 6061-T6 aluminum alloy sheet,tensile and compressive stress-strain and compressive tangent modulus curves
Tested at room temperature.Test direction:L,longitudi- nal.Typical.Ramberg-Osgood parameter,n(L,tension)= 50;n(L,compression)=18.UNS A96061
Source:MIL-HDBK-5H,1 Dec 1998,p 3-270
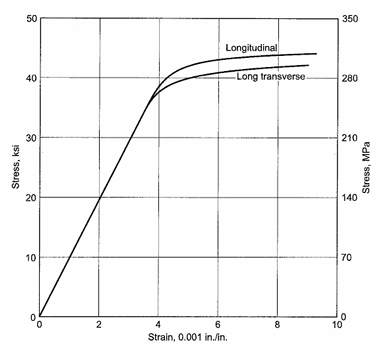
WA.198 6061-T6 aluminum alloy extrusion,tensile stress-strain curves
Tested at room temperature.Typical for all thicknesses. Ramberg-Osgood parameter,n(longitudinal,tension)= 34;n(long transverse,tension)=29.UNS A96061
Source:MIL-HDBK-5H,1 Dec 1998,p 3-271
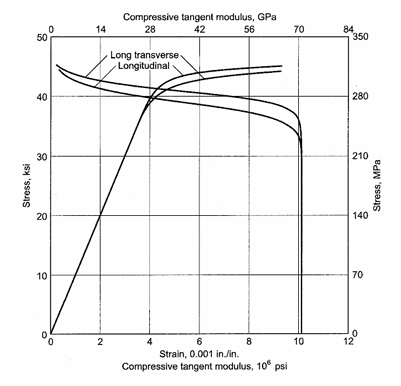
WA.199 6061-T6 aluminum alloy extrusion,
compressive stress-strain and compressive tangent modulus curves
Tested at room temperature.Typical for all thicknesses. Ramberg-Osgood parameter,n(longitudinal,compres- sion)=38;n(long transverse,compression)=28.
UNS A96061
Source:MIL-HDBK-5H,1 Dec 1998,p 3-271
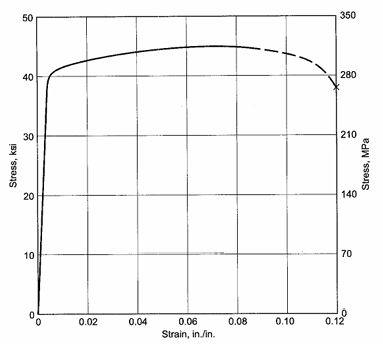
WA.200 6061-T6 aluminum alloy sheet,tensile stress-strain curve (full range)
Tested at room temperature.Test direction:longitudinal. Typical.UNS A96061
Source:MIL-HDBK-5H,1 Dec 1998.p 3-273
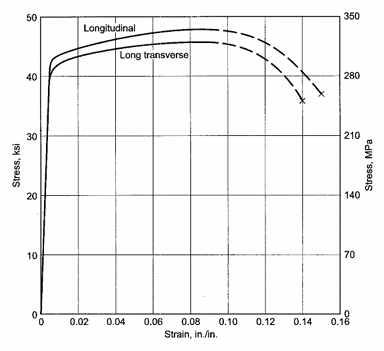
WA.201 6061-T62 aluminum alloy extrusion,tensile stress-strain curves(full range)
Tested at room temperature.Typical for all thicknesses. UNS A96061
Source:MIL-HDBK-5H,1 Dec 1998,p 3-274
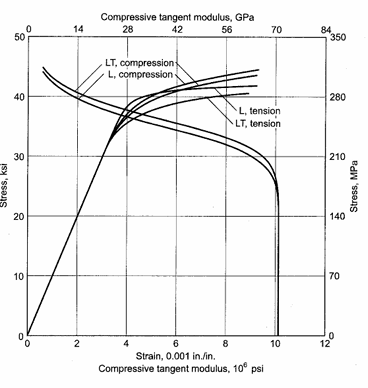
WA.202 6061-T651X,aluminum alloy extrusion, tensile and compressive stress-strain and
compressive tangent modulus curves
Tested at room temperature.Test direction:L,longitudi- nal;LT,long transverse.Typical for extrusion thickness ≤12.67mm(≤0.499 in.).Ramberg-Osgood parameter,
n(L,tension)=40;n(LT,tension)=19;n(L,compres-
sion)=15;n(LT,compression)=14.UNS A96061 Source:MIL-HDBK-5H,1 Dec 1998
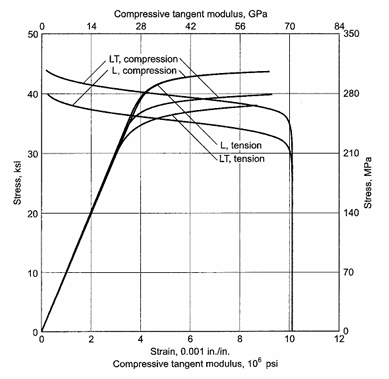
WA.203 6061-T651X aluminum alloy extrusion, tensile and compressive stress-strain and
compressive tangent modulus curves
Tested at room temperature.Test direction:L,longitudi- nal;LT,long transverse.Typical for extrusion thickness ≥76.20 mm(≥3.000 in.).Ramberg-Osgood parameter,
n(L,tension)=45;n(LT,tension)=24;n(L,compres-
sion)=40;n(LT,compression)=32.UNS A96061 Source:MIL-HDBK-5H,1 Dec 1998,p 3-272
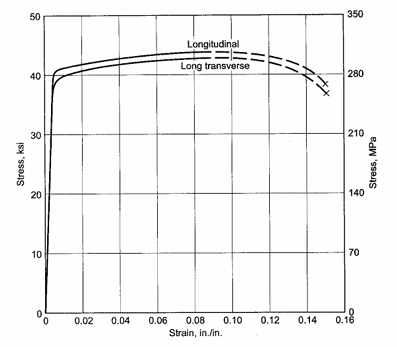
WA.204 6061-T651X aluminum alloy extrusion, tensile stress-strain curves(full range)
Tested at room temperature.Typical for extrusion thick- ness ≤12.675 mm(≤0.499 in.).UNS A96061
Source:MIL-HDBK-5H,1 Dec 1998,p 3-275
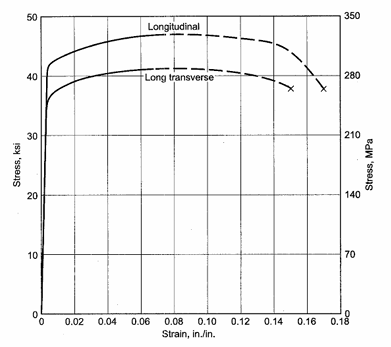
WA.205 6061-T651X aluminum alloy extrusion, tensile stress-strain curves(full range)
Tested at room temperature.Typical for extrusion thick- ness 76.20 mm (3.000 in.).UNS A96061
Source:MIL-HDBK-5H,1 Dec 1998,p 3-276
更多内容见附件
免责声明:
本页面/内容部分素材来源于互联网公 开 信 息,旨在传递更多信息,不代表本平台立场。
版权归原作者或机构所有,如涉及侵权,请通过平台联系我们,我们将在核实后第一时间处理。
本平台对转载内容的真实性、准确性不作任何保证,用户需自行判断并承担使用风险。